
Primary on Main
Address
155 Bryce Run, Lake Forest, CA
Price
$ 1,649,000
Property Attributes
- MLS#PW26099658
- TypeSingle Family
- Listing Status Active
- CountyOrange
- CityLake Forest
- Area Lake Forest North
- NeighborhoodBaker Ranch
- Zip92630
- Style
- Year Built2017
- Price$ 1,649,000
- Bedrooms4
- Full Bathrooms4
- Half Bathrooms0
- Sqr Footage2602
- Lot Size0.089 Acres
Data Source:
California Regional MLS (CRMLS)
Property Description
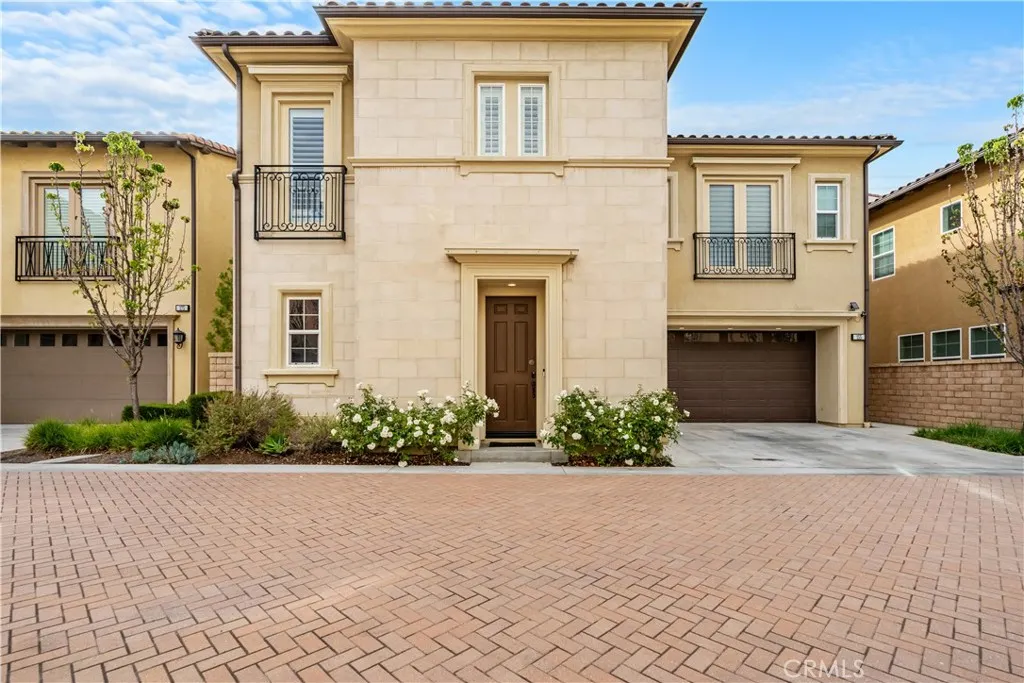
Welcome to 155 Bryce Run, a stunning showcase of luxury, comfort, and modern design tucked inside the prestigious gated community of Parkside in Lake Forest. Built in 2017, this 4-bedroom, 3.5-bathroom residence with a versatile loft offers 2,602 square feet of thoughtfully crafted living space designed for both everyday relaxation and elevated entertaining. From the moment you step inside, the open-concept layout draws you in, with natural light pouring into the expansive great room and flowing seamlessly into a chef's dream kitchen featuring sleek Caesarstone countertops, stainless steel appliances, a large center island, and an abundance of cabinetry — the perfect setting for hosting in style or enjoying quiet mornings at home. French doors open to a tranquil backyard oasis where a custom water fountain and covered patio invite you to embrace Southern California's signature indoor-outdoor lifestyle year-round. Upstairs, the spacious primary suite serves as a private retreat, complete with coffered ceilings, a spa-inspired bathroom, and elegant French doors leading to a charming Juliet balcony, while the additional bedrooms provide flexibility for family, guests, or a home office. Beyond the home itself, Parkside residents enjoy resort-style amenities along with close proximity to top-rated schools, premier shopping, dining, and outdoor recreation. More than just a house, 155 Bryce Run offers the lifestyle you've been waiting for — don't miss your chance to call it home.
| Price History | |
|---|---|
| 5/7/2026 | Listed $1,699,000 |
| 7/17/2026 | 3$1,649,000 |
General Features
| Living Area | 2602 |
|---|---|
| Sewer | Public Sewer |
| Heating | Central,Natural Gas |
| Cooling | Central Air,High Efficiency,See Remarks,Attic Fan |
| Utilities | Cable Connected,Electricity Connected,Natural Gas Connected,Sewer Connected,See Remarks |
| Possession | Close Of Escrow |
| Roof | Spanish Tile |
| Appliances | Double Oven,Dishwasher,Disposal,Gas Oven,Gas Water Heater,Microwave,Refrigerator,Water Heater |
| HOA Fee | 261 |
| Garage Spaces | 2 |
| Patio/Porch Features | Deck,Open,Patio |
| Architectural Style | Contemporary,See Remarks |
| Pool Features | Heated,Association |
| Security Features | Gated Community,Key Card Entry |
| Construction Materials | Drywall,Concrete |
| Year Built | 2017 |
| Electric | Standard |
| Stories Count | 2 |
| Levels | Two |
| Property Subtype | Single Family Residence |
| Community Features | Curbs,Park,Storm Drain(s),Street Lights,Suburban,Sidewalks,Gated |
| Assoc Fee Paid Per | Monthly |
| County | Orange |
| New Construction | false |
| Property Type | Residential |
| Association Amenities | Fire Pit,Outdoor Cooking Area,Barbecue,Picnic Area,Playground,Pool,Spa/Hot Tub |
| HOA | true |
| Attached Garage | true |
| Subdivision Name | Baker Ranch |
| Garage Y/N | true |
| Full Baths | 4 |
| Special Listing Conditions | Standard |
| Status | Active |
| Directions | Lake Forest to Rancho |
| City | Lake Forest |
| Disclosures | Covenants/Restrictions Disclosure |
| Association Name | Parkside |
| Entry Location | 1 |
| Senior Community Y/N | false |
| High School District | Saddleback Valley Unified |
| Number Of Units Total | 1 |
| MLS Area | LN - Lake Forest North |
| Lot Size Units | Square Feet |
| Lot Size Square Feet | 3878 |
| Listing Terms | Conventional |
| Spa Features | Association,In Ground |
| Property Attached Y/N | false |
| Land Lease Y/N | false |
| Property Condition | Turnkey |
| Additional Parcels Y/N | false |
| Lease Considered Y/N | false |
| Virtual Tour | https://my.matterport.com/show/?m=oV9pgJ7JHm4&mls=1 |
| Structure Type | House |
| Living Area Units | Square Feet |
| Standard Status | Active |
| Occupancy Type | Owner |
| Year Built Source | Builder |
| Tax Lot | 27 |
| Virtual Tour | https://my.matterport.com/show/?m=oV9pgJ7JHm4&mls=1 |
| Property Sub Type Additional | Single Family Residence |
| PostalCity | LAKE FOREST |
Interior Features
| Interior Amenities | Ceiling Fan(s),Ceramic Counters,Eat-in Kitchen,Granite Counters,High Ceilings,Open Floorplan,Pantry,Recessed Lighting,All Bedrooms Up,Bedroom on Main Level,Entrance Foyer,Loft,Main Level Primary,Primary Suite,Walk-In Pantry,Walk-In Closet(s) |
|---|---|
| Flooring | Carpet,Tile |
| Fireplace Features | None |
| Total Stories | 2 |
| Common Walls | No Common Walls |
| Air Conditioning Y/N | true |
| Heating Y/N | true |
| Fireplace Y/N | false |
| Laundry Features | Laundry Room |
| Total Bedrooms | 4 |
| Entry Level | 1 |
| Main Level Bedrooms | 4 |
| Main Level Bathrooms | 4 |
| LivingAreaSource | Assessor |
| Total Baths | 4 |
Exterior Features
| Fencing | See Remarks |
|---|---|
| Parking Features | Driveway,Garage Faces Front,Garage |
| Lot Features | 0-1 Unit/Acre,Sprinklers In Rear,Sprinkler System |
| Water Source | Public |
| Total Parking | 2 |
| Lot Size Area | 3878 |
| Foundation Details | Slab,See Remarks |
| Spa | true |
| Lot Size Acres | 0.089 |
| Private Pool | false |
| Lot Size Source | Public Records |
| Door Features | French Doors,Sliding Doors |
Amenities
- Foreclosure
- Views
- Short Sale
- New Construction
- Adult 55+
- Lease To Own
- No HOA Fees
- Furnished
- Primary On Main
- Air Conditioning
- Seller Finance
- Green
- Fixer Upper
- Horse
- Golf
- Fireplace
- Deck
- Garage
- Basement
- Pool
Property vs Single Family Average in 92630
Price
Year Built
 Based on information from California Regional Multiple Listing Service, Inc. as of November 6, 2026 4:42 PM UTC This information is for your personal, non-commercial use and may not be used for any purpose other than to identify prospective properties you may be interested in purchasing. Display of MLS data is usually deemed reliable but is NOT guaranteed accurate by the MLS. Buyers are responsible for verifying the accuracy of all information and should investigate the data themselves or retain appropriate professionals. Information from sources other than the Listing Agent may have been included in the MLS data. Unless otherwise specified in writing, Broker/Agent has not and will not verify any information obtained from other sources. The Broker/Agent providing the information contained herein may or may not have been the Listing and/or Selling Agent.
