
Open House Sat, Nov 7th 12:00 PM - 03:00 PM - Views
Address
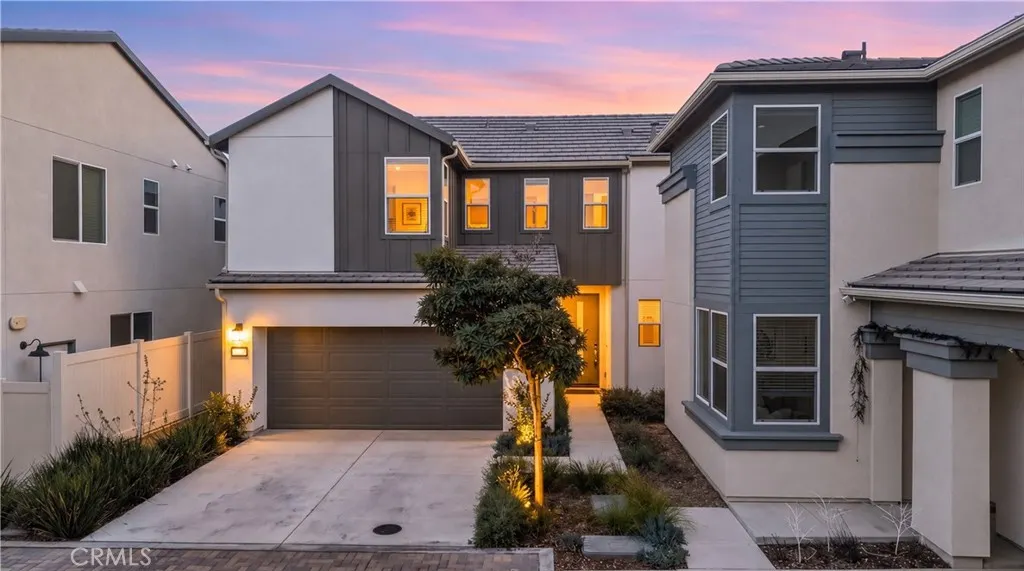
24221 Sonieta Court, Corona, CA
Price
$ 685,000
Property Attributes
- MLS#IG26237740
- TypeSingle Family
- Listing Status Active
- CountyRiverside
- CityCorona
- Area Corona
- NeighborhoodSerrano
- Zip92883
- Style
- Year Built2023
- Price$ 685,000
- Bedrooms4
- Full Bathrooms3
- Half Bathrooms0
- Sqr Footage2059
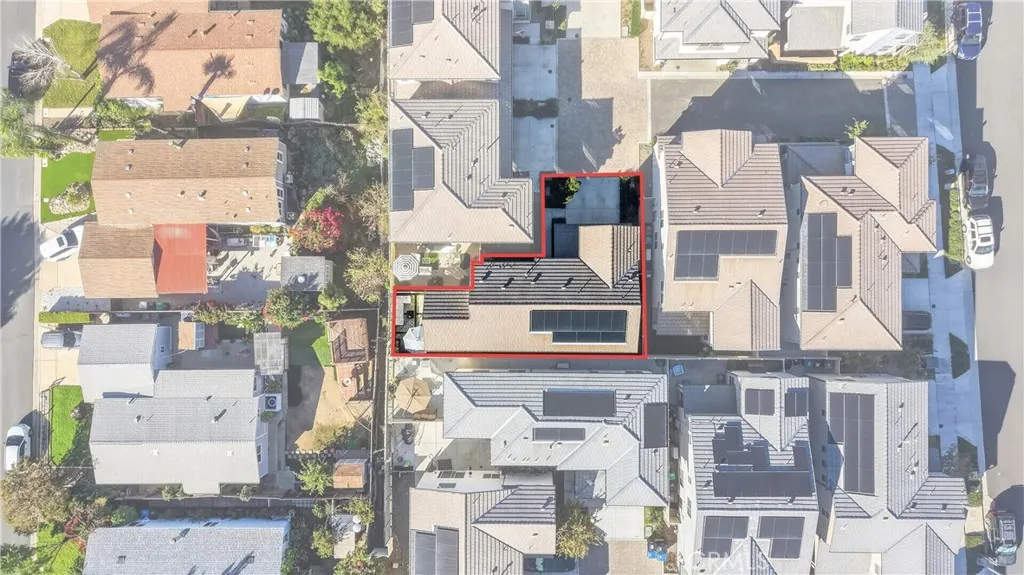
- Lot Size0.0595 Acres
Data Source:
California Regional MLS (CRMLS)
Property Description
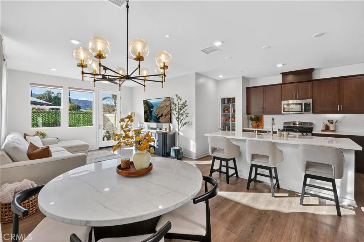
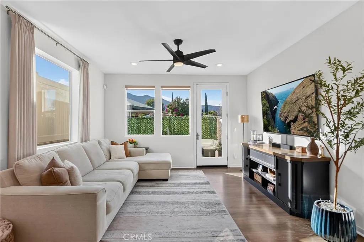
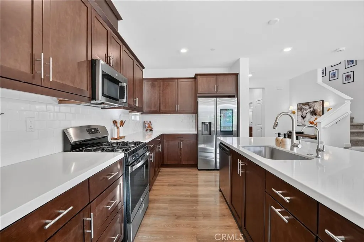
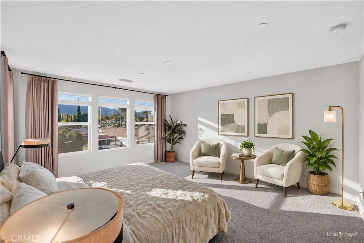
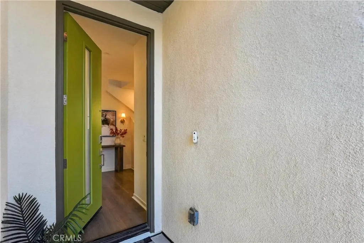
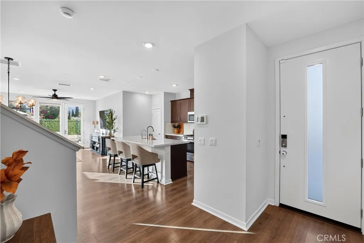
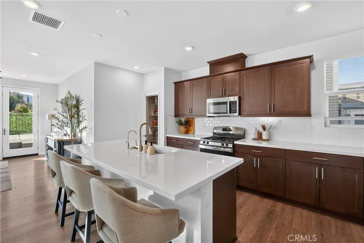
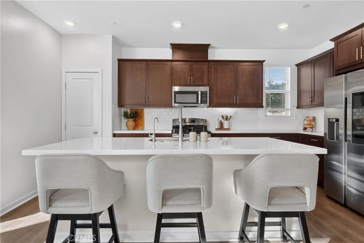
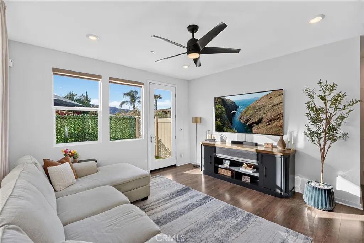
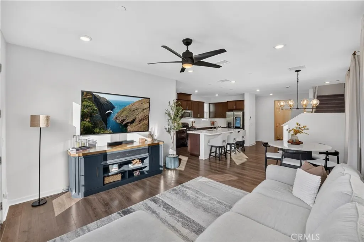
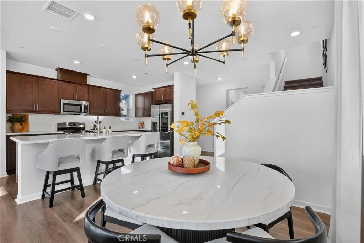
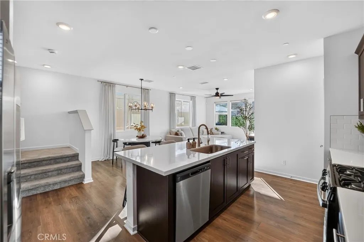
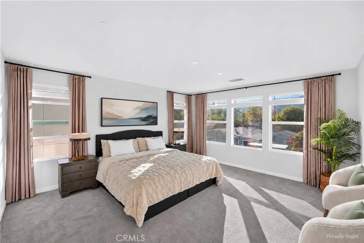
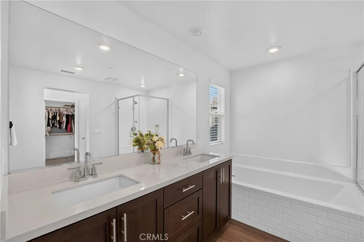
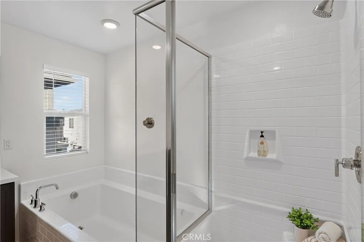
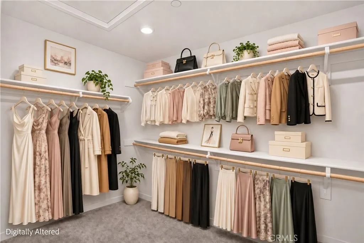
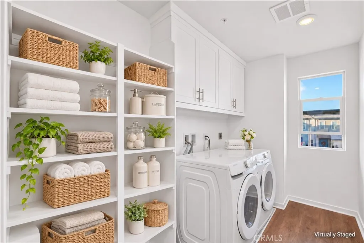
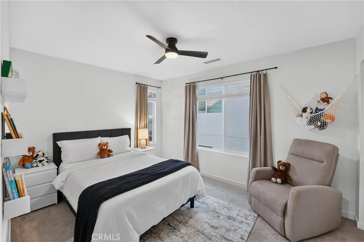
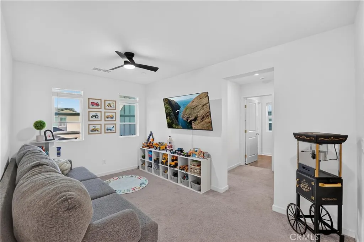
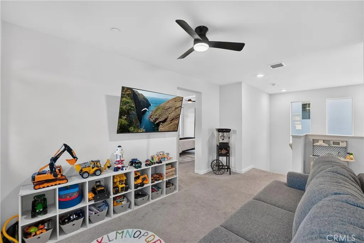
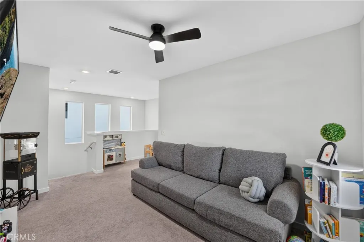
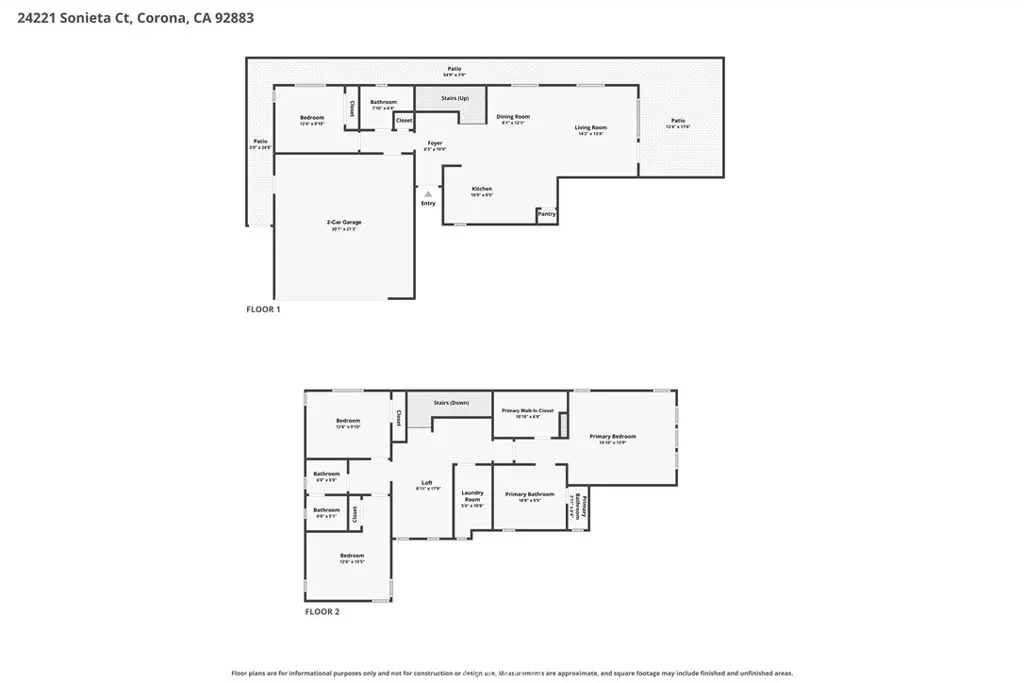
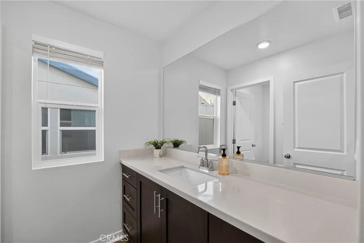
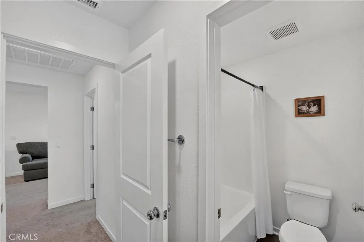
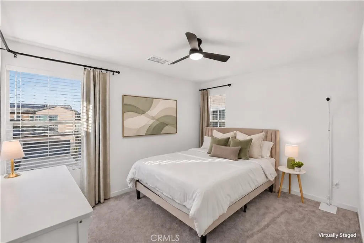
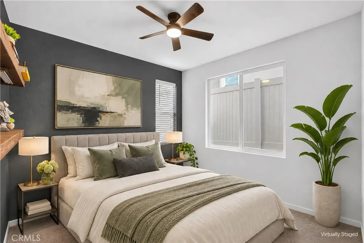
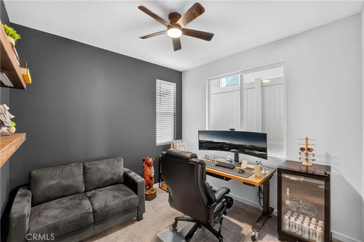
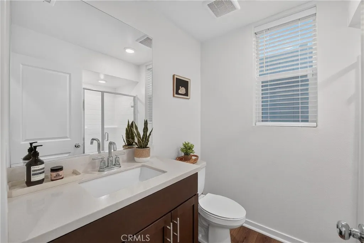
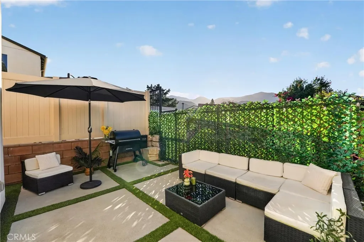
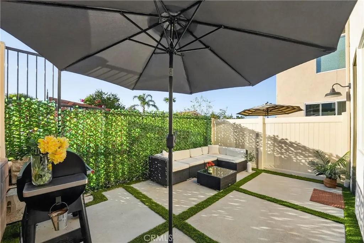
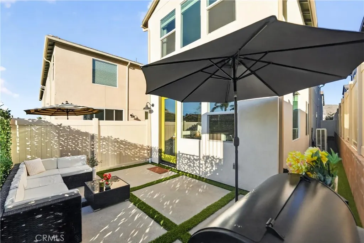
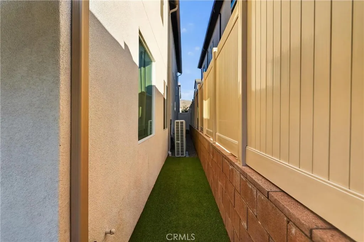
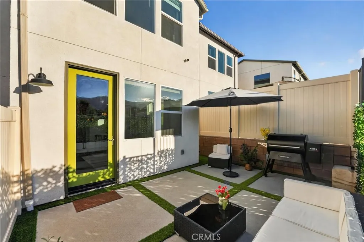
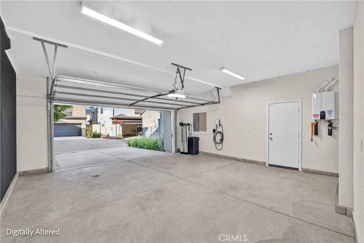
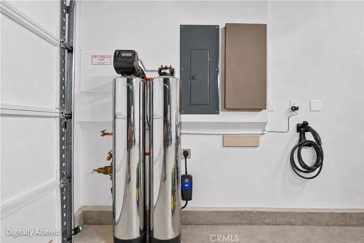
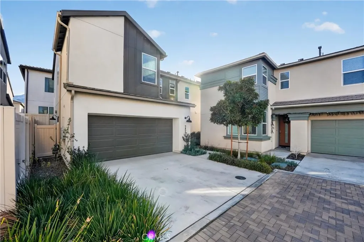
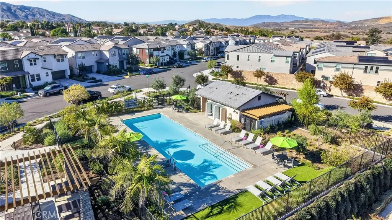
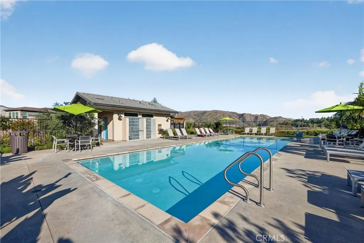
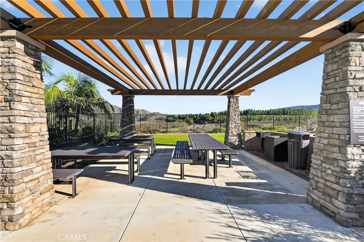
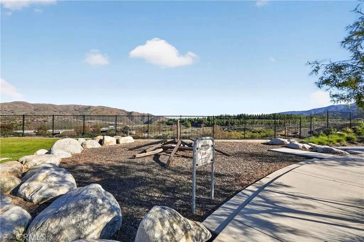
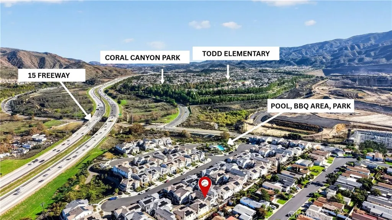
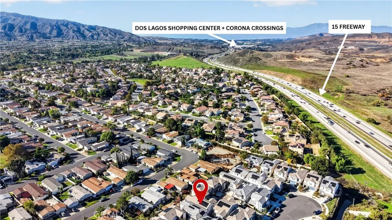
MULTI-GENERATIONAL LIVING | RESORT STYLE POOL| PANORAMIC MOUNTAIN VIEWS | 2-CAR GARAGE + 2-CAR Driveway | NEW COMMUNITY | Welcome to Serrano, where mountain views, modern style, and resort-inspired living make every day feel like a lifestyle upgrade! Step inside this beautiful newer home to abundant natural light, luxury flooring, custom window coverings, and an inviting entry. The open-concept living and dining areas flow into a gorgeous kitchen featuring an oversized island, quartz countertops, breakfast bar seating, subway tile backsplash, stainless steel appliances, deep sink, spacious pantry, reverse osmosis, and built-in trash and recycling. An upgraded dining chandelier adds style, while patio access makes indoor-outdoor entertaining a breeze. Upstairs, the oversized primary suite brings serious retreat energy with breathtaking mountain views, a massive walk-in closet, and a spa-inspired bath featuring dual-sink vanity, deep soaking tub, and oversized walk-in shower with bench. Two additional upstairs bedrooms, a dual-vanity full bath, and a spacious loft create room for movie nights, guests, or your dream flex space. An oversized laundry room with custom shelving and cabinetry makes everyday life easier. Need multigenerational flexibility? A hard-to-find downstairs bedroom and full bathroom with walk-in shower offer the perfect setup for extended family or overnight guests. Outside, the backyard is ready for sunset dinners and weekend hangouts! Custom checkerboard pavers, artificial turf, a dedicated dog run, privacy, and stunning mountain views create a low-maintenance outdoor escape. Enjoy a solar system for energy efficiency, a tankless water heater, whole-home water filtration, ceiling fans, EV charging, and a two-car garage with additional driveway parking. And the Serrano lifestyle? Pool days, playground fun, and outdoor cooking areas are just the beginning! Nearby Trader Joe's, Starbucks, Dos Lagos, Corona Crossings, movie theaters, comedy club, bowling, and tons of restaurant choices keep your weekends booked. Easy access to the 15 and 91 Expressways makes OC commutes a breeze. With unforgettable mountain views, room for everyone, and resort-style living right outside your door, this is where your next chapter gets even better!
| Price History | |
|---|---|
| 11/6/2026 | Listed $685,000 |
General Features
| Living Area | 2059 |
|---|---|
| Sewer | Public Sewer |
| Heating | Central,Solar |
| Cooling | Central Air |
| Utilities | Electricity Connected,Natural Gas Connected,Sewer Connected,Water Connected |
| Possession | Close Plus |
| Roof | Tile |
| Appliances | Dishwasher,Free-Standing Range,Disposal,Gas Oven,Gas Range,Microwave,Refrigerator,Self Cleaning Oven,Water Softener,Tankless Water Heater,Water To Refrigerator,Water Purifier,Dryer,Washer |
| HOA Fee | 273 |
| Garage Spaces | 2 |
| Patio/Porch Features | Open,Patio |
| Architectural Style | Contemporary |
| Pool Features | Community,Association |
| Security Features | Carbon Monoxide Detector(s),Fire Detection System,Smoke Detector(s) |
| Construction Materials | Stucco |
| Year Built | 2023 |
| View | Hills,Mountain(s),Neighborhood,Panoramic |
| Stories Count | 2 |
| Levels | Two |
| Property Subtype | Single Family Residence |
| Community Features | Biking,Curbs,Foothills,Hiking,Near National Forest,Street Lights,Suburban,Sidewalks,Park,Pool |
| Accessibility | Safe Emergency Egress from Home,See Remarks,Accessible Doors,Accessible Entrance |
| Assoc Fee Paid Per | Monthly |
| County | Riverside |
| New Construction | false |
| Property Type | Residential |
| Association Amenities | Maintenance Grounds,Outdoor Cooking Area,Picnic Area,Playground,Pool,Pets Allowed |
| HOA | true |
| Attached Garage | true |
| Contingency | None! Let'sopen Escrow!! |
| Subdivision Name | Serrano |
| Garage Y/N | true |
| Full Baths | 3 |
| Special Listing Conditions | Standard |
| Status | Active |
| Directions | 15 FRWY S > R Temescal Canyon Exit > L Juni > L Aaralyn > R Sonieta |
| City | Corona |
| Disclosures | Covenants/Restrictions Disclosure,HOA Disclosure |
| Association Name | Serrano |
| Entry Location | 1 |
| Senior Community Y/N | false |
| High School District | Corona-Norco Unified |
| Open Parking Spaces | 2 |
| Number Of Units Total | 1 |
| MLS Area | 248 - Corona |
| Lot Size Units | Square Feet |
| Lot Size Square Feet | 2592 |
| Listing Terms | Cash,Conventional,1031 Exchange,FHA,Submit,VA Loan |
| Spa Features | None |
| Property Attached Y/N | false |
| Land Lease Y/N | false |
| Property Condition | Turnkey |
| Additional Parcels Y/N | false |
| Lease Considered Y/N | false |
| Virtual Tour | https://www.zillow.com/view-imx/252fae7e-9692-4f58-b2b8-0fc312d4ea22?setAttribution=mls&wl=true&initialViewType=pano&utm_source=dashboard |
| Structure Type | House |
| Living Area Units | Square Feet |
| Standard Status | Active |
| Occupancy Type | Owner |
| Year Built Source | Assessor |
| Tax Lot | 419 |
| Property Sub Type Additional | Single Family Residence |
| PostalCity | CORONA |
Interior Features
| Interior Amenities | Breakfast Bar,Ceiling Fan(s),Cathedral Ceiling(s),Separate/Formal Dining Room,High Ceilings,In-Law Floorplan,Open Floorplan,Pantry,Quartz Counters,Recessed Lighting,Bedroom on Main Level,Loft,Multiple Primary Suites,Primary Suite,Walk-In Closet(s) |
|---|---|
| Flooring | Carpet,Vinyl |
| Fireplace Features | None |
| Total Stories | 2 |
| Common Walls | No Common Walls |
| Air Conditioning Y/N | true |
| Heating Y/N | true |
| Window Features | Blinds,Double Pane Windows,Drapes,Screens |
| Fireplace Y/N | false |
| Laundry Features | Washer Hookup,Electric Dryer Hookup,Gas Dryer Hookup,Inside,Laundry Room,Upper Level |
| Total Bedrooms | 4 |
| Entry Level | 1 |
| Main Level Bedrooms | 1 |
| Main Level Bathrooms | 1 |
| LivingAreaSource | Assessor |
| Total Baths | 3 |
Exterior Features
| Fencing | Excellent Condition,Vinyl,Wrought Iron |
|---|---|
| Parking Features | Door-Multi,Direct Access,Driveway Level,Driveway,Garage Faces Front,Garage,Garage Door Opener |
| Lot Features | Back Yard,Landscaped,Level,Near Park,Rectangular Lot,Street Level,Walkstreet,Yard |
| Water Source | Public |
| Total Parking | 4 |
| Inclusions | Range, Microwave, Dishwasher, Refrigerator, Washer, Dryer, Reverse Osmosis, Soft Water System |
| Lot Size Area | 2592 |
| Foundation Details | Slab |
| Spa | false |
| Lot Size Acres | 0.0595 |
| Road Surface Type | Paved |
| Private Pool | false |
| Lot Size Source | Assessor |
| Road Frontage Type | Private Road |
Amenities
- Foreclosure
- Views
- Short Sale
- New Construction
- Adult 55+
- Lease To Own
- No HOA Fees
- Furnished
- Primary On Main
- Air Conditioning
- Seller Finance
- Green
- Fixer Upper
- Horse
- Golf
- Fireplace
- Deck
- Garage
- Basement
- Pool
Property vs Single Family Average in 92883
Price
Year Built
 Based on information from California Regional Multiple Listing Service, Inc. as of November 6, 2026 4:42 PM UTC This information is for your personal, non-commercial use and may not be used for any purpose other than to identify prospective properties you may be interested in purchasing. Display of MLS data is usually deemed reliable but is NOT guaranteed accurate by the MLS. Buyers are responsible for verifying the accuracy of all information and should investigate the data themselves or retain appropriate professionals. Information from sources other than the Listing Agent may have been included in the MLS data. Unless otherwise specified in writing, Broker/Agent has not and will not verify any information obtained from other sources. The Broker/Agent providing the information contained herein may or may not have been the Listing and/or Selling Agent.
